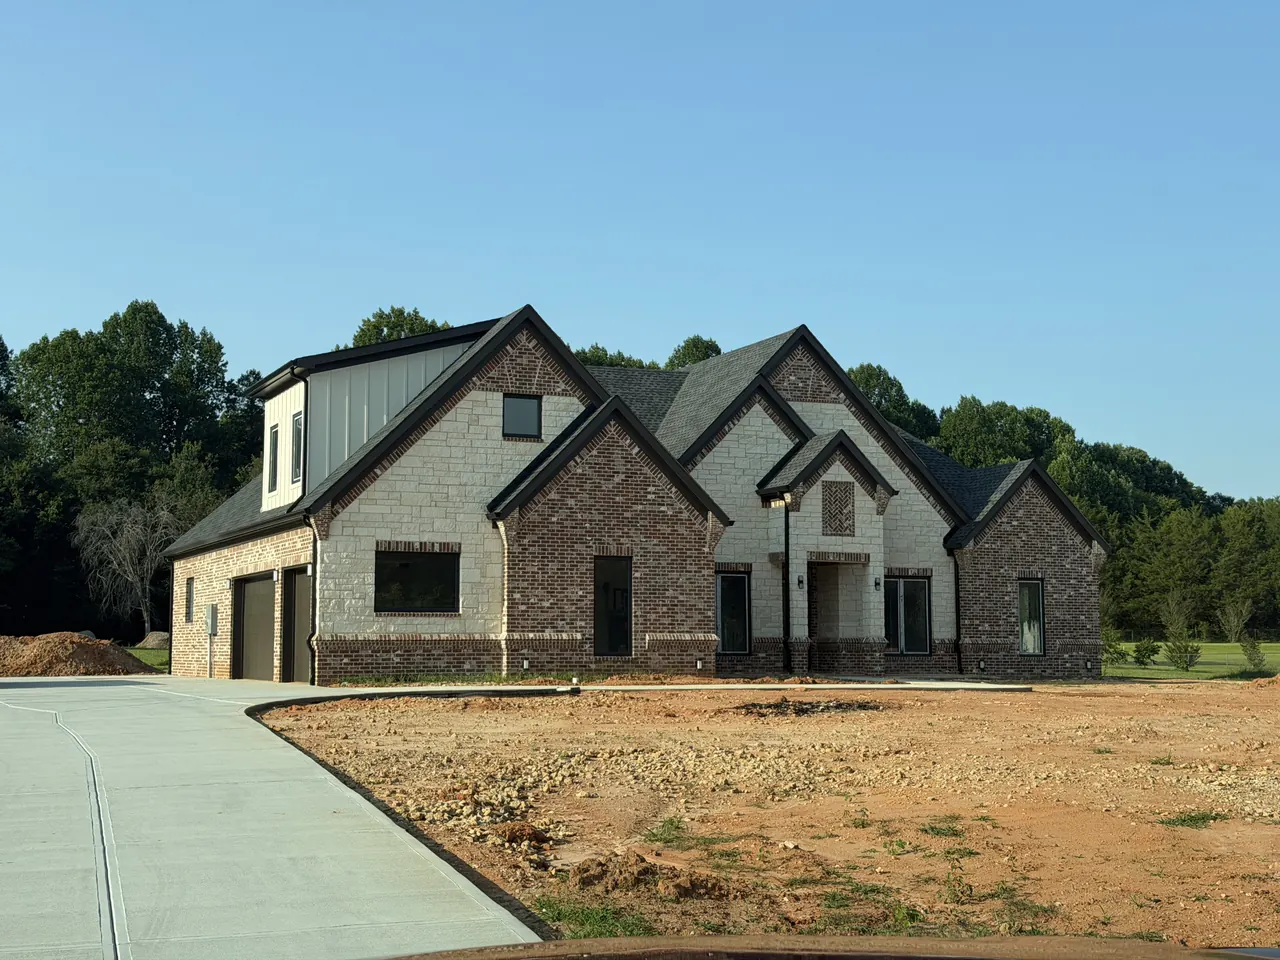
Their land, their plans, our build.
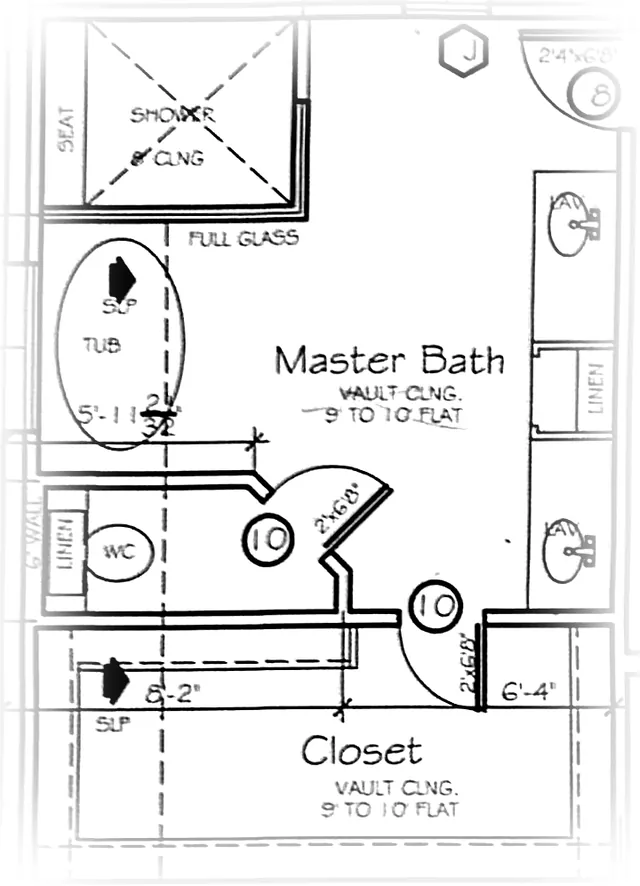
Project 1632 was built for a family on a lot they already owned. It's their home rather than a listing, so we're keeping this one to a handful of photos from along the way.
Warm red-brown brick and cream cut stone trade places across a run of steep gables, with herringbone brick panels set into the peaks, corbeled brick under the eaves, soldier-course headers over the windows and dark trim throughout. Inside, coffered ceilings, wide-plank floors and a bright room tucked up under the roofline.
- Built forPrivate client
- ExteriorBrick and cut stone
- DetailsHerringbone gable panels
- GarageSide-entry
- CeilingsCoffered
- Built2025 to 2026
The build
From two samples to a finished house.
Most of what we shot on this one was progress photos for the owners. A few of them tell the story well enough: the brick and stone chosen on site, the house closed in over the winter, the masonry going up in spring and the finished front by early summer.
-
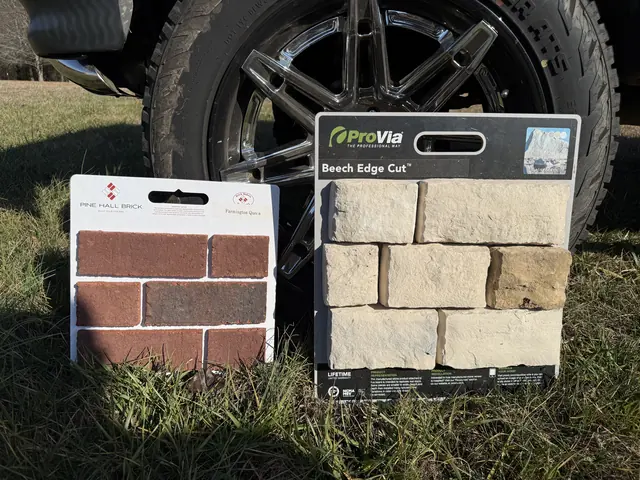 01SelectionsBrick and stone samples compared side by side on the lot, in real daylight.
 -
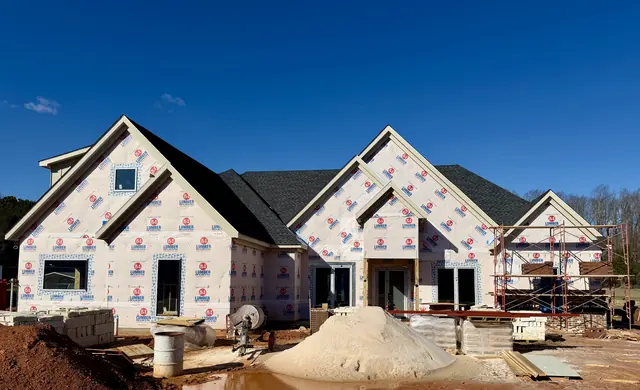 02Dried inFramed, roofed and wrapped, with the windows set and the first brick going on.
 -
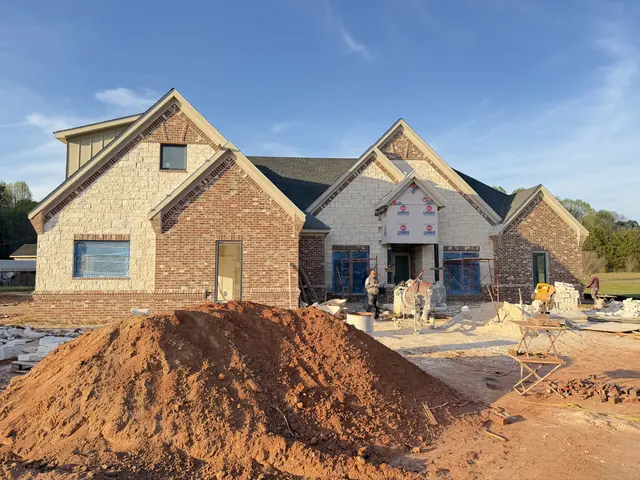 03MasonryStone and brick climbing the front while drywall and coffered ceilings went up inside.
 -
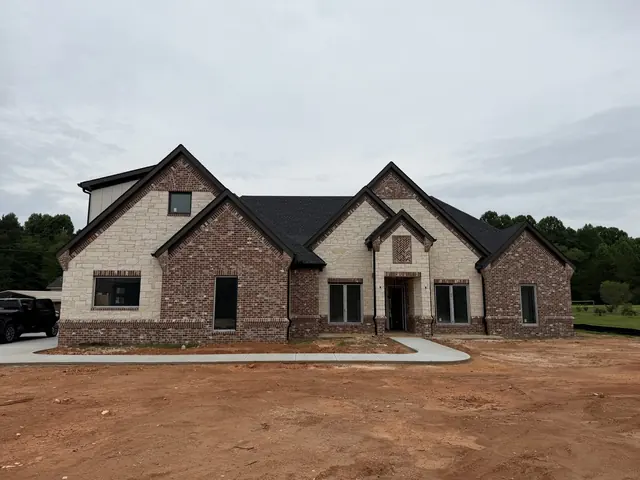 04FinishedMasonry and trim complete, walks poured and floors down.